
Address
17819 Palm Street, UMATILLA, FL
Price
$ 399,900
Property Attributes
- MLS#O6402607
- TypeSingle Family
- Listing Status Pending
- CountyLake
- CityUMATILLA
- AreaUmatilla / Dona Vista
- NeighborhoodSILVER BEACH HEIGHTS
- Zip32784
- StyleTraditional
- Year Built1982
- Taxes$ 5153
- Price$ 399,900
- Bedrooms3
- Full Bathrooms2
- Half Bathrooms0
- Sqr Footage1985
- Lot Size0.41 Acres
Data Source:
Stellar MLS
Property Description
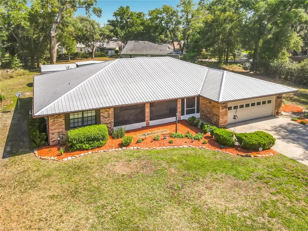
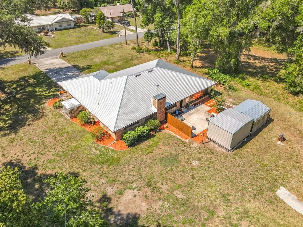
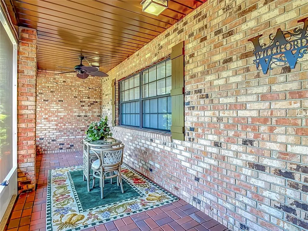
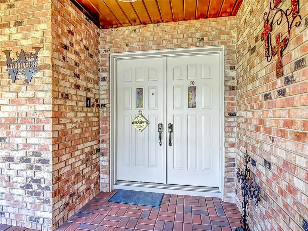
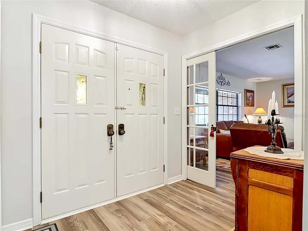
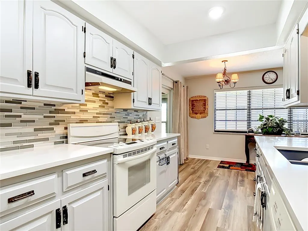
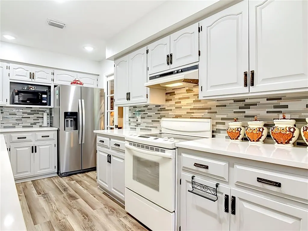
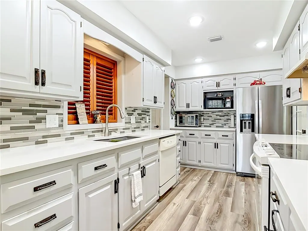
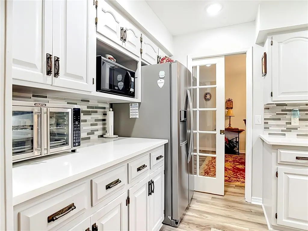
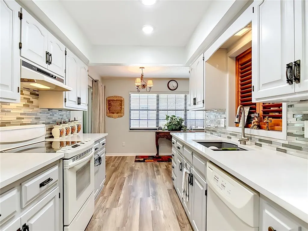
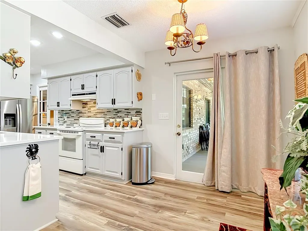
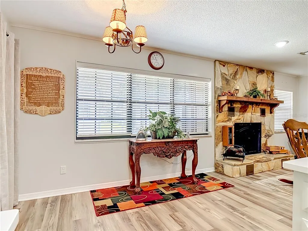
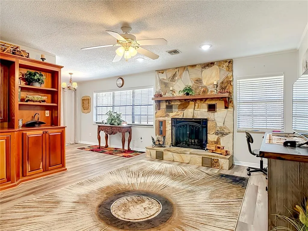
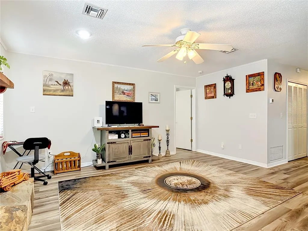
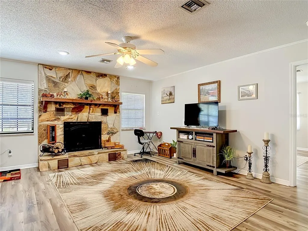
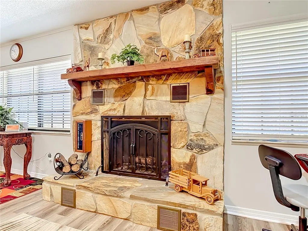
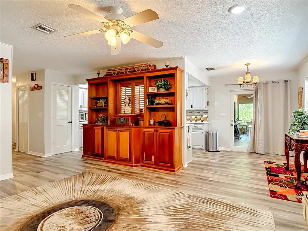
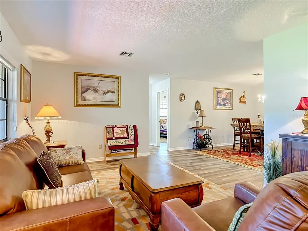
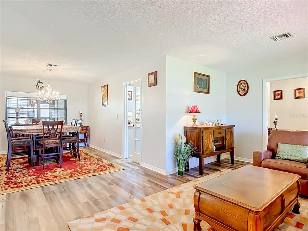
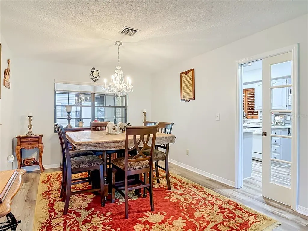
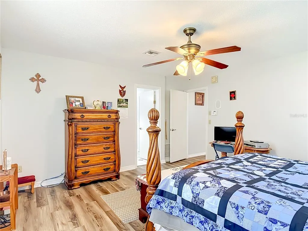
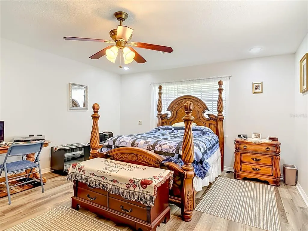
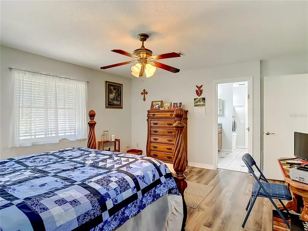
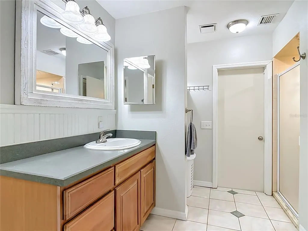
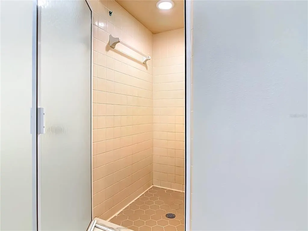
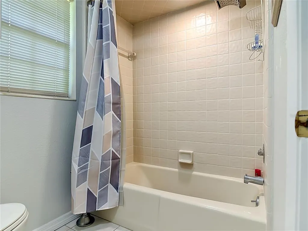
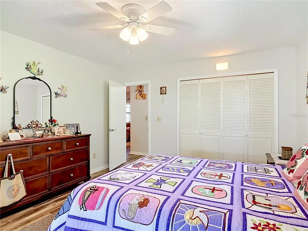
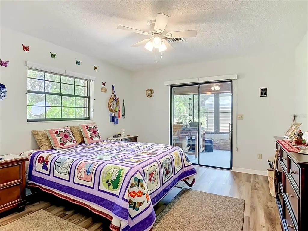
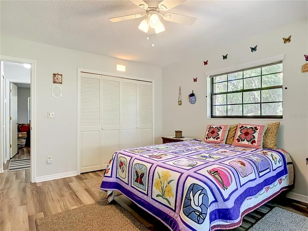
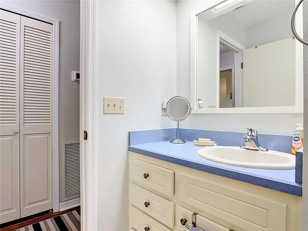
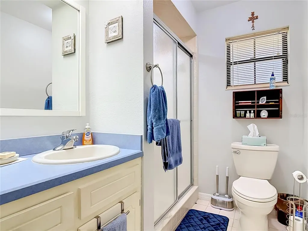
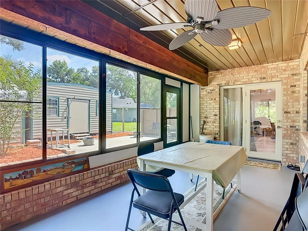
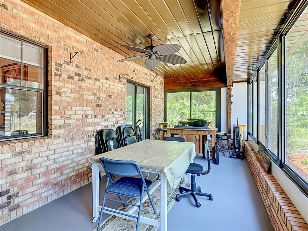
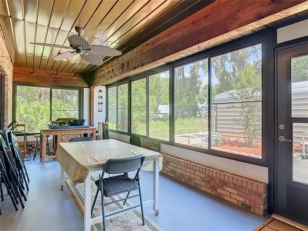
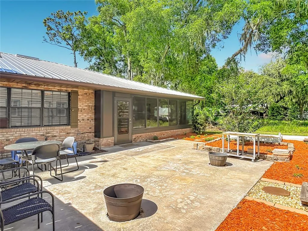
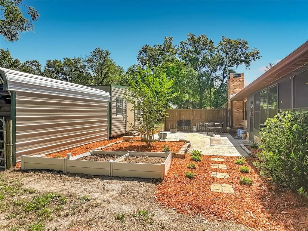
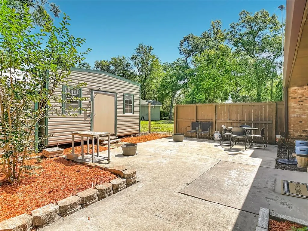
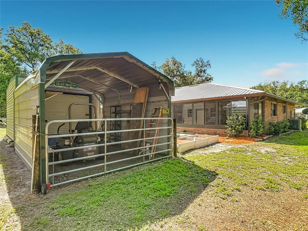
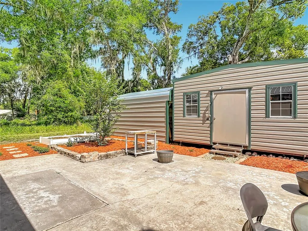
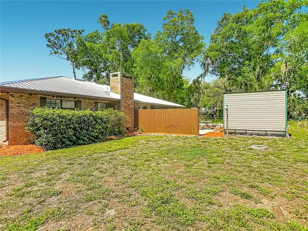
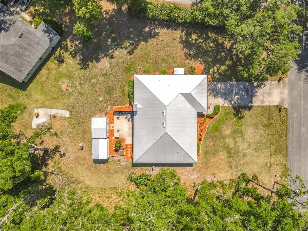
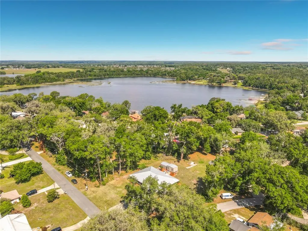
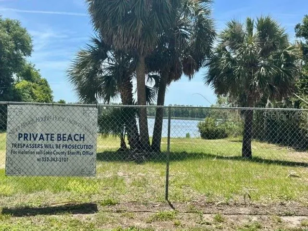
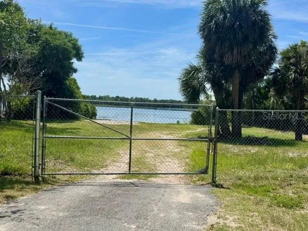
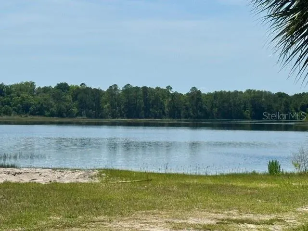
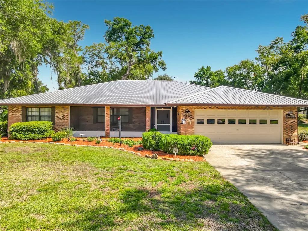
Under contract-accepting backup offers. Welcome to your perfect home in small golf cart community with NO HOA and private beach and lake access! This solid 3/2 brick home on oversized lot allows you the FREEDOM to truly make this property your own! Enjoy piece of mind with a whole house generator, two newer A/C units with HALO air cleaner, metal roof, spray foam insulation, sec cameras, alarm, multi zone sprinkler system and gutters. Homes interior is nicely updated with newer flooring, fresh paint, granite countertops, new refrigerator, newer water heater and new washer & dryer. Nice floor plan with split bedrooms, seperate living room and dining room, wood burning fireplace in family room and even a dinette area off kitchen. Entertain or just relax on two beautiful covered porches, one in the front and a spacious enclosed porch on the back overlooking your future garden area, large walk in shed with electric and a seperate one car carport for tractor, toys or extra vehicle. Deeded lake access to S Twin Lake along with private beach area that is just around the corner-perfect for fishing, boating, kayaking or simply unwinding lakeside. Great school district and close to Ocala Forest, Alexander Springs and more. If you're looking for durability, efficiency in your next Florida home, this is it!
| Elementary School | Middle School | High School |
|---|---|---|
| Umatilla Elem Elementary School | Umatilla Middle Middle School | Umatilla High High School |
| Price History | |
|---|---|
| 5/2/2026 | Listed $429,000 |
| 6/25/2026 | 5$409,000 |
| 8/10/2026 | 2$399,900 |
General Features
| Sewer | Septic Tank |
|---|---|
| Heating | Central,Heat Pump |
| Cooling | Central Air |
| Utilities | BB/HS Internet Available,Electricity Connected,Sprinkler Meter,Street Lights,Water Connected |
| Possession | Close Of Escrow |
| Roof | Metal |
| Appliances | Dishwasher,Disposal,Dryer,Electric Water Heater,Microwave,Range,Refrigerator,Washer |
| Zoning | R-3 |
| Garage Spaces | 2 |
| Patio/Porch Features | Covered,Front Porch,Rear Porch,Screened |
| Architectural Style | Traditional |
| Security Features | Security System,Smoke Detector(s) |
| Construction Materials | Block,Brick |
| Pets Allowed | Cats OK,Dogs OK |
| Year Built | 1982 |
| View | Trees/Woods |
| Levels | One |
| Property Subtype | Single Family Residence |
| Tax Year | 2025 |
| Ownership | Fee Simple |
| Waterfront Features | Lake,Lake Front |
| Community Features | Lake,Private Boat Ramp,Water Access,Golf Carts OK |
| Accessibility | Central Living Area |
| County | Lake |
| New Construction | false |
| Property Type | Residential |
| Attached Garage | true |
| Subdivision Name | SILVER BEACH HEIGHTS |
| Facing Direction | South |
| Garage Y/N | true |
| Other Structures | Shed(s),Storage |
| Total Rooms | 8 |
| Full Baths | 2 |
| Status | Pending |
| Directions | From Mount Dora Hwy 441 to SR 19 north to Umatilla. Turn left onto Palm Street (Silver Beach Heights). House is on the right side. |
| High School | Umatilla High |
| City | UMATILLA |
| Body of Water | SOUTH TWIN LAKE |
| Senior Community Y/N | false |
| MLS Area | 32784 - Umatilla / Dona Vista |
| Lot Size Units | Square Feet |
| Lot Size Square Feet | 17938 |
| Carport Spaces | 1 |
| Carport Y/N | true |
| Listing Terms | Cash,Conventional,FHA,VA Loan |
| Elementary School | Umatilla Elem |
| Property Attached Y/N | true |
| Land Lease Y/N | false |
| Tax Annual Amount | 5153.29 |
| Home Warranty Y/N | false |
| Middle/Junior High School | Umatilla Middle |
| Additional Parcels Y/N | false |
| Lease Considered Y/N | true |
| Virtual Tour | https://www.propertypanorama.com/instaview/stellar/O6402607 |
| Building Area Units | Square Feet |
| Living Area Units | Square Feet |
| Standard Status | Active Under Contract |
| Occupancy Type | Owner |
| Tax Lot | 9 |
| Legal Description | SILVER BEACH HEIGHTS LOT 9 BLK B & 1/84 INT IN LOT 21 BLK H PB 14 PG 25 ORB 6458 PG 1005 |
| Water Access Type | Beach - Access Deeded |
| Minimum Lease | No Minimum |
| Water Access Y/N | true |
| Additional Rooms | Breakfast Room Separate,Family Room,Florida Room,Formal Dining Room Separate,Formal Living Room Separate |
| Water View Y/N | false |
| Flood Zone Code | X |
| In Law Suite YN | false |
| Flood Zone Code X | Yes |
Interior Features
| Interior Amenities | Ceiling Fan(s),Primary Bedroom Main Floor,Solid Wood Cabinets,Split Bedroom,Stone Counters,Walk-In Closet(s),Window Treatments |
|---|---|
| Flooring | Laminate,Tile |
| Furnished Y/N | Unfurnished |
| Fireplace Features | Family Room,Wood Burning |
| Total Stories | 1 |
| Air Conditioning Y/N | true |
| Heating Y/N | true |
| Window Features | Shades,Window Treatments |
| Fireplace Y/N | true |
| Laundry Features | In Garage |
| Total Bedrooms | 3 |
| LivingAreaSource | Public Records |
| Total Baths | 2 |
Exterior Features
| Exterior Amenities | French Doors,Garden,Irrigation System,Lighting,Private Yard,Rain Gutters,Sliding Doors,Storage |
|---|---|
| Parking Features | Boat,Driveway,Garage Door Opener,Golf Cart Garage,Oversized,Parking Pad |
| Lot Features | In County,Level,Oversized Lot |
| Water Source | Public |
| Lot Size Area | 17938 |
| Foundation Details | Brick/Mortar,Slab |
| Spa | false |
| Building Area Total | 3308 |
| Lot Dimensions | 79 x 152 |
| Lot Size Acres | 0.41 |
| Road Surface Type | Asphalt,Paved |
| Private Pool | false |
| Waterfront Y/N | true |
| Covered Spaces | 3 |
| Road Responsibility | Public Maintained Road |
Amenities
- Foreclosure
- Views
- Short Sale
- New Construction
- Adult 55+
- Lease To Own
- No HOA Fees
- Furnished
- Primary On Main
- Air Conditioning
- Seller Finance
- Green
- Fixer Upper
- Horse
- Golf
- Fireplace
- Deck
- Garage
- Basement
- Pool
Property vs Single Family Average in 32784
Price
Taxes
Year Built
In The Neighborhood
UMATILLA
$ 299,000
17911 Beach Street
Umatilla, FL 32784
- Type
- Single Family
- Size
- 1,476 SqFt
- Rooms
- 3 Beds + 2 Baths
UMATILLA
$ 464,900
41300 Dixie Avenue
Umatilla, FL 32784
- Type
- Single Family
- Size
- 2,088 SqFt
- Rooms
- 4 Beds + 3 Baths
UMATILLA
$ 319,000
17901 Palm Street
Umatilla, FL 32784
- Type
- Single Family
- Size
- 1,607 SqFt
- Rooms
- 2 Beds + 2.5 Baths
 Copyright © MFRMLS.com All information deemed reliable but not guaranteed. All properties are subject to prior sale, change or withdrawal. Neither listing broker(s) or information provider(s) shall be responsible for any typographical errors, misinformation, misprints and shall be held totally harmless. Listing(s) information is provided for consumers personal, non-commercial use and may not be used for any purpose other than to identify prospective properties consumers may be interested in purchasing. Information on this site was last updated Last updated on September 12, 2026 4:23 PM UTC The listing information on this page last changed on Last updated on September 12, 2026 4:23 PM UTCd. The data relating to real estate for sale on this website comes in part from the Internet Data Exchange program of MFR MLS.
All information deemed reliable but not guaranteed. All properties are subject to prior sale, change or withdrawal. Neither listing broker(s) or information provider(s) shall be responsible for any typographical errors, misinformation, misprints and shall be held totally harmless. Listing(s) information is provided for consumers personal, non-commercial use and may not be used for any purpose other than to identify prospective properties consumers may be interested in purchasing.
Updated on September 12, 2026 4:23 PM UTC
Copyright © MFRMLS.com All information deemed reliable but not guaranteed. All properties are subject to prior sale, change or withdrawal. Neither listing broker(s) or information provider(s) shall be responsible for any typographical errors, misinformation, misprints and shall be held totally harmless. Listing(s) information is provided for consumers personal, non-commercial use and may not be used for any purpose other than to identify prospective properties consumers may be interested in purchasing. Information on this site was last updated Last updated on September 12, 2026 4:23 PM UTC The listing information on this page last changed on Last updated on September 12, 2026 4:23 PM UTCd. The data relating to real estate for sale on this website comes in part from the Internet Data Exchange program of MFR MLS.
All information deemed reliable but not guaranteed. All properties are subject to prior sale, change or withdrawal. Neither listing broker(s) or information provider(s) shall be responsible for any typographical errors, misinformation, misprints and shall be held totally harmless. Listing(s) information is provided for consumers personal, non-commercial use and may not be used for any purpose other than to identify prospective properties consumers may be interested in purchasing.
Updated on September 12, 2026 4:23 PM UTC
