
Address
Tbd Lot 01000 Silver Drive, UMATILLA, FL
Price
$ 711,725
Property Attributes
- MLS#G5109980
- TypeSingle Family
- Listing Status Active
- CountyLake
- CityUMATILLA
- AreaUmatilla / Dona Vista
- NeighborhoodSILVER BEACH HEIGHTS
- Zip32784
- StyleCraftsman
- Year Built2027
- Taxes$ 1151
- Price$ 711,725
- Bedrooms4
- Full Bathrooms3
- Half Bathrooms0
- Sqr Footage2498
- Lot Size2.3 Acres
Data Source:
Stellar MLS
Property Description
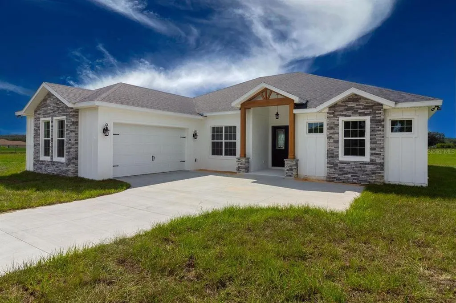
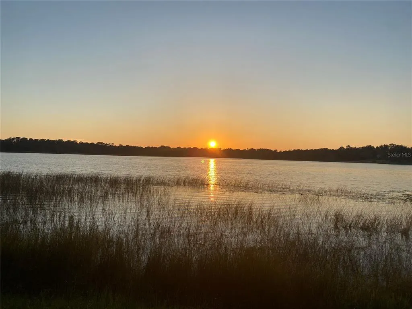
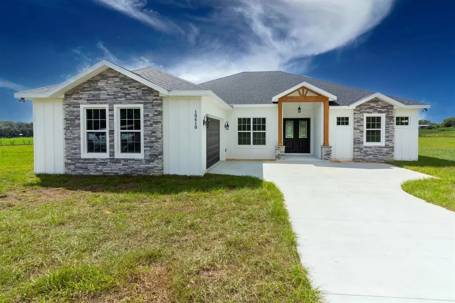
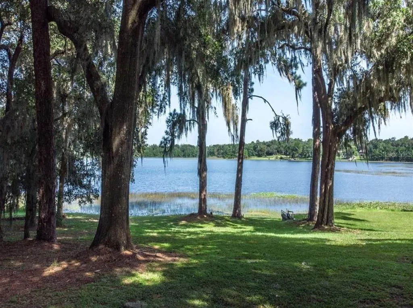
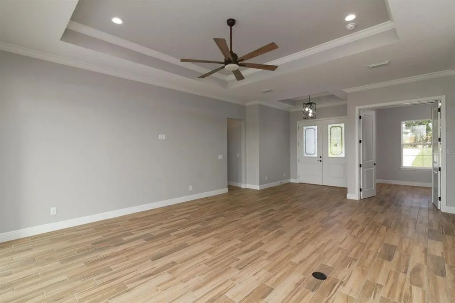
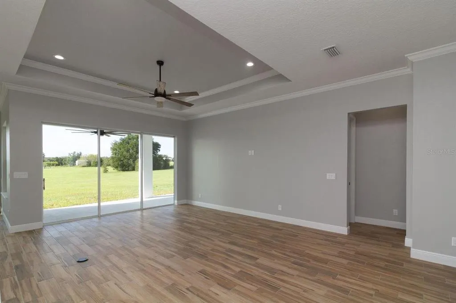
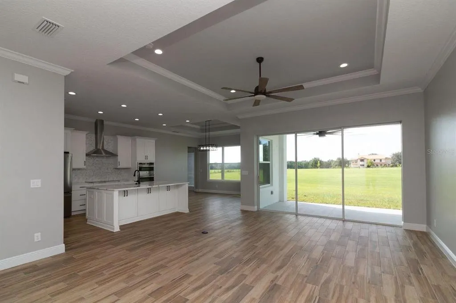
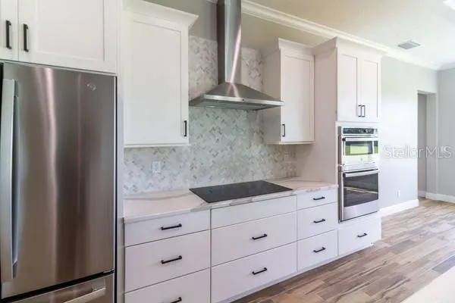
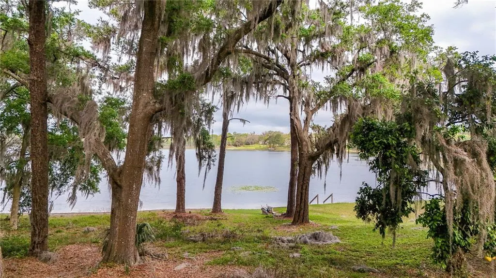
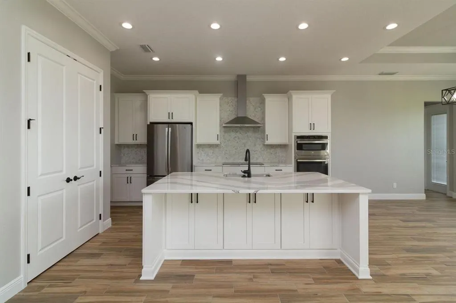
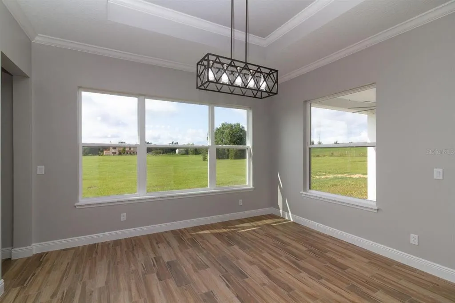
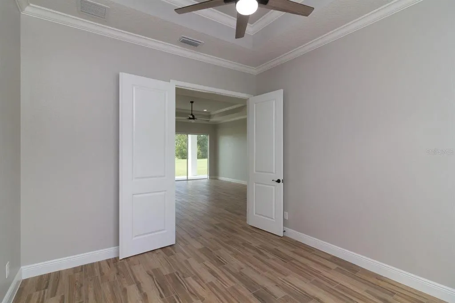
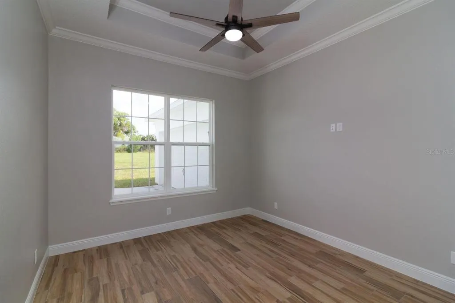
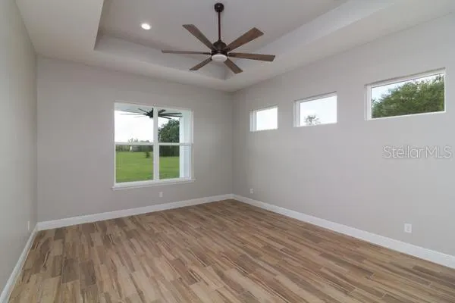
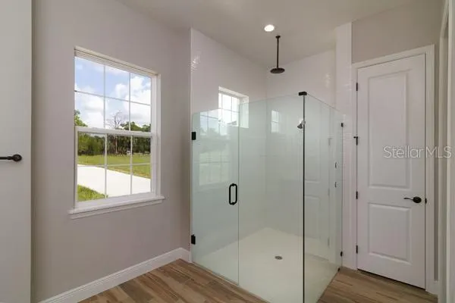
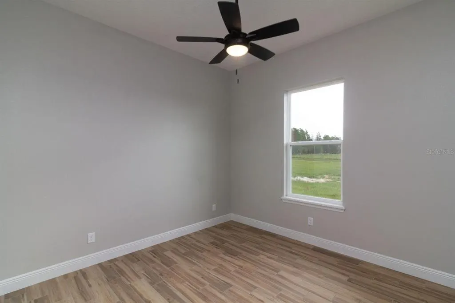
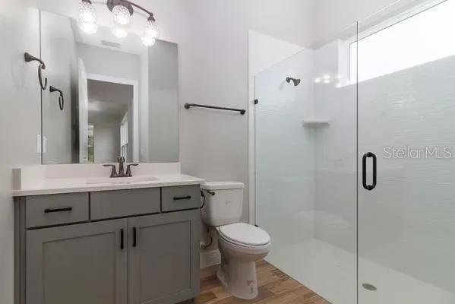
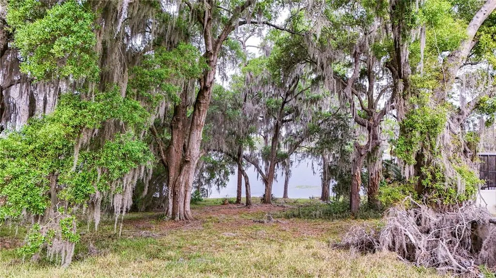
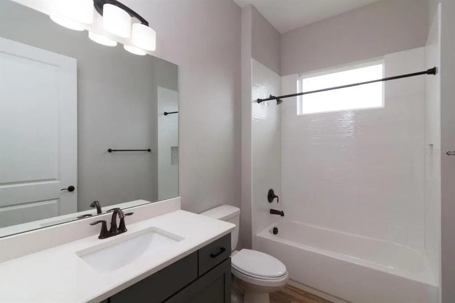
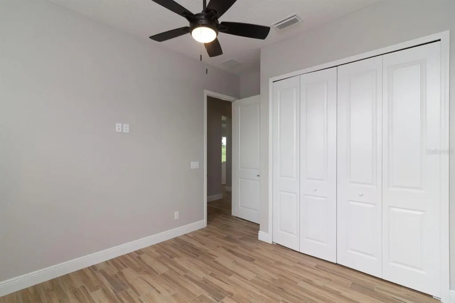
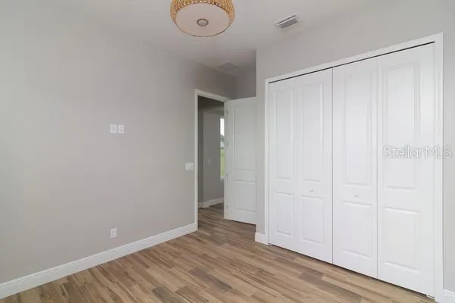
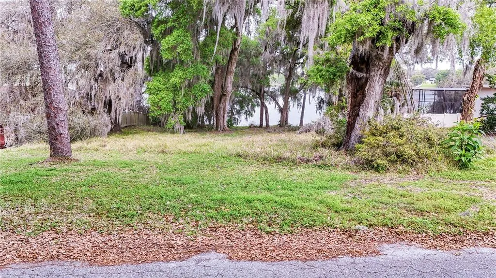
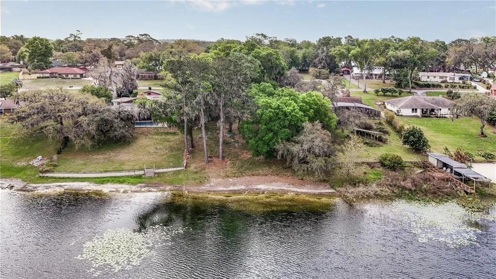
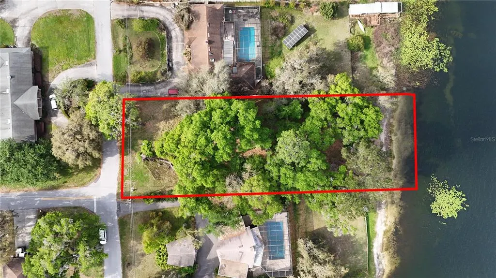
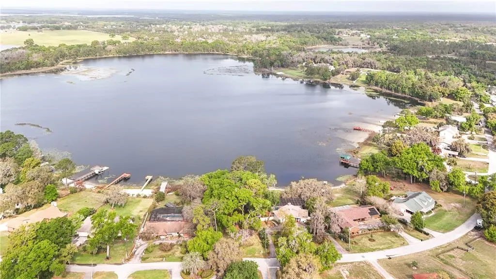
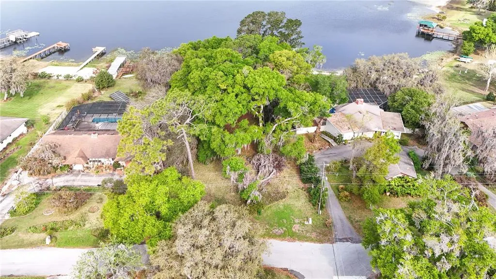
Pre-Construction. To be built. The stunning Haven Floor Plan offers 2,403 sq ft of beautifully curated living space, designed with both comfort and style in mind. This thoughtfully planned layout includes 4 bedrooms, 3 baths plus study. Throughout the home, you’ll find soaring 10-foot ceilings, detailed crown molding, and upgraded baseboards that enhance the elevated, custom feel Kevco is known for. Enjoy true lakefront living with approximately 117 feet of frontage on South Twin Lake in Umatilla—an ideal setting for peaceful mornings, sunset views, and the relaxed Florida lifestyle. The open-concept design centers around a gorgeous designer kitchen featuring quartz countertops, upgraded cabinetry, warm wood accents, a generous island, and stylish lighting. Wood-look flooring, shiplap details, and premium finishes flow seamlessly from room to room. The primary suite feels like a private retreat, offering a spa-inspired bath with a freestanding tub, walk-in shower with decorative tile inlay, dual vanities, and a spacious walk-in closet. This is a fantastic opportunity to build with Kevco and select YOUR own custom finishes and design options, ensuring the home reflects your personal style. Quality construction includes energy-efficient features, double-pane windows, premium trim work, and Kevco’s signature craftsmanship. As Lake County’s most award-winning and trusted custom home builder—with over 40 years of innovation, integrity, and excellence, Kevco continues to deliver exceptional value and enduring quality. Enjoy peaceful lake views, an optional HOA, and the rare combination of new construction, acreage, and waterfront living—all just minutes from Umatilla, Eustis, and Mount Dora.
| Elementary School | Middle School | High School |
|---|---|---|
| Umatilla Elem Elementary School | Umatilla Middle Middle School | Umatilla High High School |
| Price History | |
|---|---|
| 3/24/2026 | Listed $945,000 |
| 4/24/2026 | 14$816,125 |
| 6/30/2026 | 13$711,725 |
General Features
| Sewer | Septic Needed |
|---|---|
| Heating | Central |
| Cooling | Central Air,Mini-Split Unit(s) |
| Utilities | BB/HS Internet Available,Cable Available,Electricity Available,Public |
| Roof | Shingle |
| Appliances | Dishwasher,Disposal,Microwave,Range,Range Hood,Refrigerator |
| Zoning | R-2 |
| Garage Spaces | 3 |
| Patio/Porch Features | Covered,Front Porch,Patio,Porch,Rear Porch |
| Architectural Style | Craftsman |
| Construction Materials | Block,Concrete,Wood Siding |
| Pets Allowed | Yes |
| Year Built | 2027 |
| View | Trees/Woods,Water |
| Levels | One |
| Property Subtype | Single Family Residence |
| Tax Year | 2025 |
| Ownership | Fee Simple |
| Waterfront Features | Lake Front |
| Additional Parcels Description | 01 18 26 0004 000 03400 |
| County | Lake |
| New Construction | true |
| Property Type | Residential |
| Attached Garage | true |
| Subdivision Name | SILVER BEACH HEIGHTS |
| Facing Direction | Southeast |
| Garage Y/N | true |
| Total Rooms | 9 |
| Full Baths | 3 |
| Status | Active |
| Directions | From Eustis - Continue onto FL-19 N/N Bay St. Continue to follow FL-19 N. 1.9 mi. Use the middle 2 lanes to stay on FL-19 N 0.2 mi Keep right to stay on FL-19 N. 0.1 mi Continue straight to stay on FL-19 N. Turn left onto Beach St .3 mi Turn left onto Silver Dr. Middle homesite between 41345 and 41329 Silver Drive. |
| High School | Umatilla High |
| City | UMATILLA |
| Body of Water | SOUTH TWIN LAKE |
| Senior Community Y/N | false |
| MLS Area | 32784 - Umatilla / Dona Vista |
| Lot Size Units | Acres |
| Lot Size Square Feet | 100188 |
| Carport Y/N | false |
| Listing Terms | Cash,Conventional,VA Loan |
| Elementary School | Umatilla Elem |
| Land Lease Y/N | false |
| Tax Annual Amount | 1151.63 |
| Middle/Junior High School | Umatilla Middle |
| Property Condition | Pre-Construction |
| Additional Parcels Y/N | true |
| Lease Considered Y/N | true |
| Building Area Units | Square Feet |
| Living Area Units | Square Feet |
| Builder Name | Kevco Builders, Inc |
| Standard Status | Active |
| Occupancy Type | Vacant |
| Tax Lot | 10 |
| Legal Description | SILVER BEACH HEIGHTS LOT 10 BLK H TOGETHER WITH THAT PART OF LAND LYING BETWEEN LOT 10 & WATERS EDGE BOUNDED ON E & W BY NW'LY EXTENSION OF THE E & W LINES OF LOT 10 BLK H PB 14 PG 25 ORB 6336 PG 2250 |
| Water View | Lake |
| Water Access Type | Lake |
| Minimum Lease | 8-12 Months |
| Water Access Y/N | true |
| Additional Rooms | Breakfast Room Separate,Den/Library/Office,Great Room,Inside Utility |
| Water View Y/N | true |
| Flood Zone Code | X, AE |
| In Law Suite YN | false |
| Flood Zone Code X | Yes |
Interior Features
| Interior Amenities | Built-in Features,Ceiling Fan(s),Coffered Ceiling(s),Crown Molding,Eating Space In Kitchen,High Ceilings,Kitchen/Family Room Combo,Open Floorplan,Primary Bedroom Main Floor,Solid Surface Counters,Split Bedroom,Stone Counters,Thermostat,Tray Ceiling(s),Walk-In Closet(s) |
|---|---|
| Flooring | Ceramic Tile,Luxury Vinyl |
| Furnished Y/N | Unfurnished |
| Fireplace Features | Electric,Family Room,Non Wood Burning |
| Air Conditioning Y/N | true |
| Heating Y/N | true |
| Window Features | Double Pane Windows,Low-Emissivity Windows |
| Fireplace Y/N | true |
| Laundry Features | Inside,Laundry Room,Washer Hookup |
| Total Bedrooms | 4 |
| LivingAreaSource | Builder |
| Total Baths | 3 |
Exterior Features
| Exterior Amenities | Irrigation System |
|---|---|
| Vegetation | Mature Landscaping,Oak Trees,Trees/Landscaped |
| Parking Features | Garage Door Opener,Garage Faces Side |
| Water Source | Public |
| Lot Size Area | 2.3 |
| Foundation Details | Slab |
| Building Area Total | 3067 |
| Lot Dimensions | 100 x 223 |
| Lot Size Acres | 2.3 |
| Road Surface Type | Paved,Asphalt |
| Private Pool | false |
| Waterfront Y/N | true |
| Covered Spaces | 3 |
| Road Frontage Type | Street Paved |
| Number of Lots | 2 |
| Builder Model | The Haven |
Amenities
- Foreclosure
- Views
- Short Sale
- New Construction
- Adult 55+
- Lease To Own
- No HOA Fees
- Furnished
- Primary On Main
- Air Conditioning
- Seller Finance
- Green
- Fixer Upper
- Horse
- Golf
- Fireplace
- Deck
- Garage
- Basement
- Pool
Property vs Single Family Average in 32784
Price
Taxes
Year Built
In The Neighborhood
UMATILLA
$ 299,000
17911 Beach Street
Umatilla, FL 32784
- Type
- Single Family
- Size
- 1,476 SqFt
- Rooms
- 3 Beds + 2 Baths
UMATILLA
$ 464,900
41300 Dixie Avenue
Umatilla, FL 32784
- Type
- Single Family
- Size
- 2,088 SqFt
- Rooms
- 4 Beds + 3 Baths
UMATILLA
$ 319,000
17901 Palm Street
Umatilla, FL 32784
- Type
- Single Family
- Size
- 1,607 SqFt
- Rooms
- 2 Beds + 2.5 Baths
 Copyright © MFRMLS.com All information deemed reliable but not guaranteed. All properties are subject to prior sale, change or withdrawal. Neither listing broker(s) or information provider(s) shall be responsible for any typographical errors, misinformation, misprints and shall be held totally harmless. Listing(s) information is provided for consumers personal, non-commercial use and may not be used for any purpose other than to identify prospective properties consumers may be interested in purchasing. Information on this site was last updated Last updated on September 13, 2026 5:55 PM UTC The listing information on this page last changed on Last updated on September 13, 2026 5:55 PM UTCd. The data relating to real estate for sale on this website comes in part from the Internet Data Exchange program of MFR MLS.
All information deemed reliable but not guaranteed. All properties are subject to prior sale, change or withdrawal. Neither listing broker(s) or information provider(s) shall be responsible for any typographical errors, misinformation, misprints and shall be held totally harmless. Listing(s) information is provided for consumers personal, non-commercial use and may not be used for any purpose other than to identify prospective properties consumers may be interested in purchasing.
Updated on September 13, 2026 5:55 PM UTC
Copyright © MFRMLS.com All information deemed reliable but not guaranteed. All properties are subject to prior sale, change or withdrawal. Neither listing broker(s) or information provider(s) shall be responsible for any typographical errors, misinformation, misprints and shall be held totally harmless. Listing(s) information is provided for consumers personal, non-commercial use and may not be used for any purpose other than to identify prospective properties consumers may be interested in purchasing. Information on this site was last updated Last updated on September 13, 2026 5:55 PM UTC The listing information on this page last changed on Last updated on September 13, 2026 5:55 PM UTCd. The data relating to real estate for sale on this website comes in part from the Internet Data Exchange program of MFR MLS.
All information deemed reliable but not guaranteed. All properties are subject to prior sale, change or withdrawal. Neither listing broker(s) or information provider(s) shall be responsible for any typographical errors, misinformation, misprints and shall be held totally harmless. Listing(s) information is provided for consumers personal, non-commercial use and may not be used for any purpose other than to identify prospective properties consumers may be interested in purchasing.
Updated on September 13, 2026 5:55 PM UTC
