
Address
5100 Se 44th Avenue Road, OCALA, FL
Price
$ 460,000
Property Attributes
- MLS#OM731041
- TypeSingle Family
- Listing Status Active
- CountyMarion
- CityOCALA
- AreaOcala
- NeighborhoodNONE
- Zip34480
- StyleSingle Family Residence
- Year Built1969
- Taxes$ 5008
- Price$ 460,000
- Bedrooms4
- Full Bathrooms2
- Half Bathrooms0
- Sqr Footage2900
- Lot Size2.06 Acres
Data Source:
Stellar MLS
Property Description
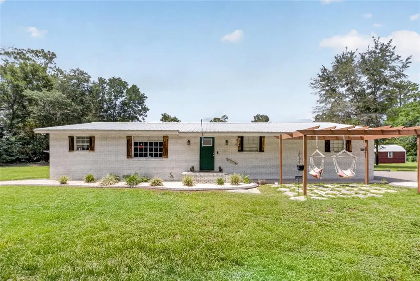
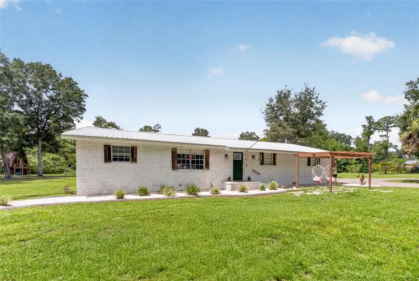
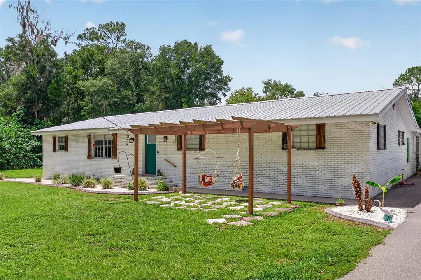

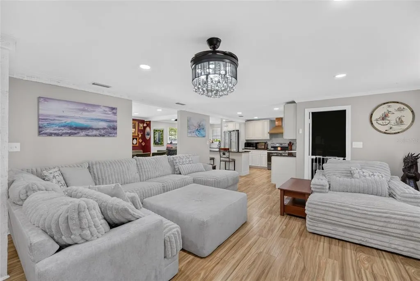
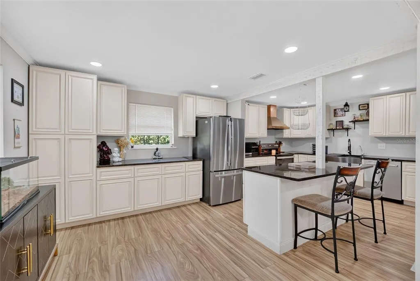
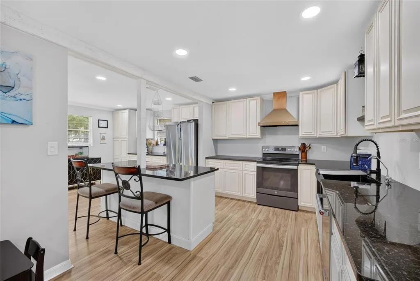
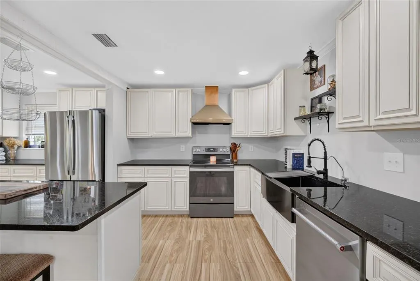
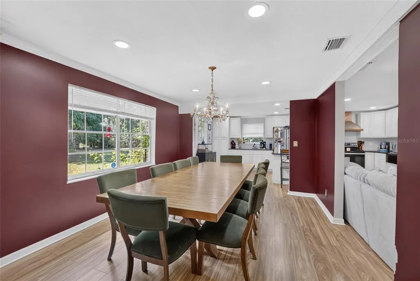
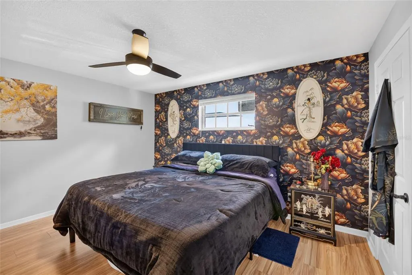
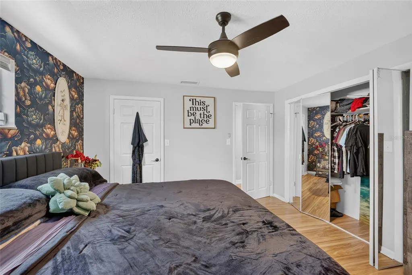
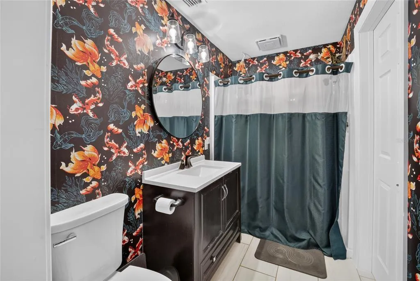
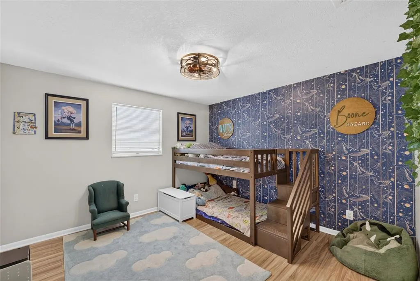
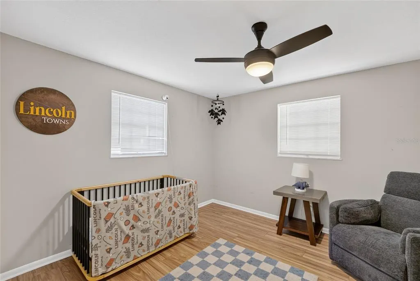
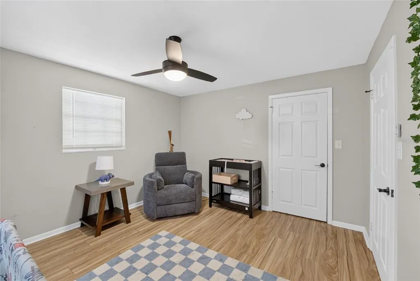
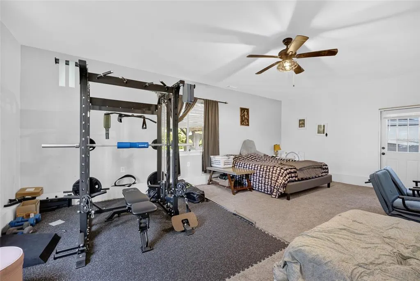
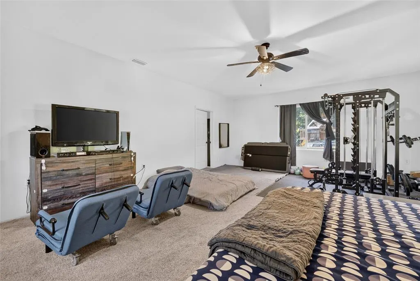
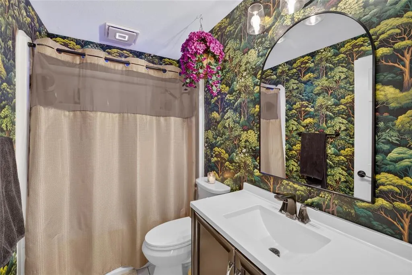
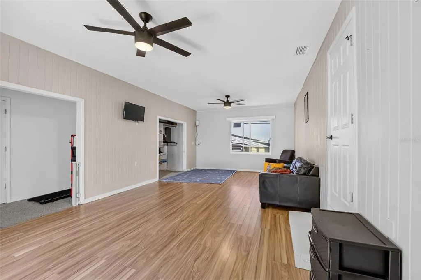
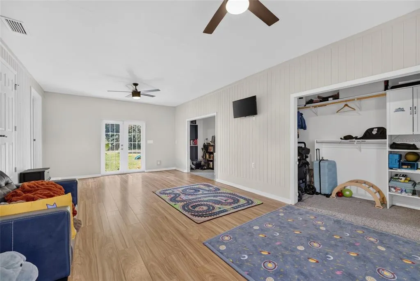
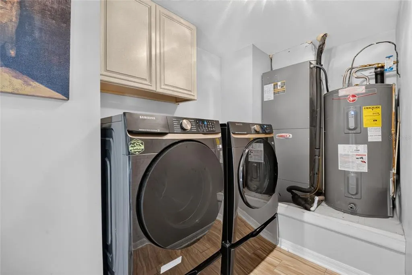
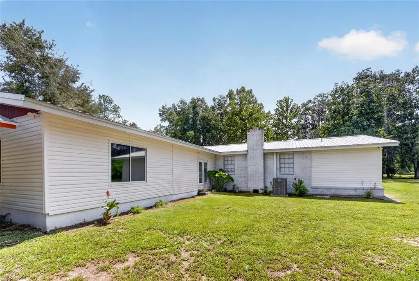
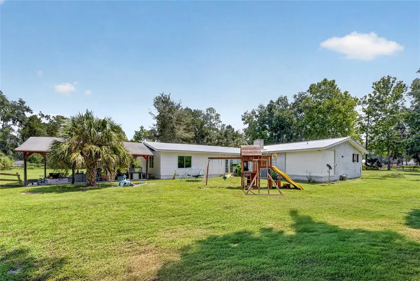
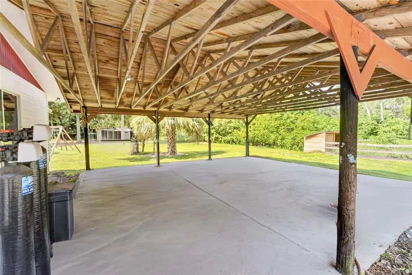
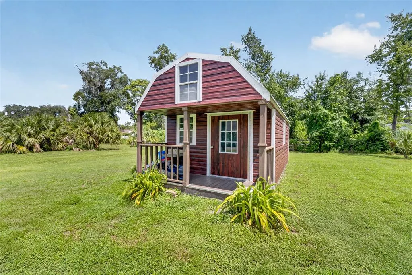
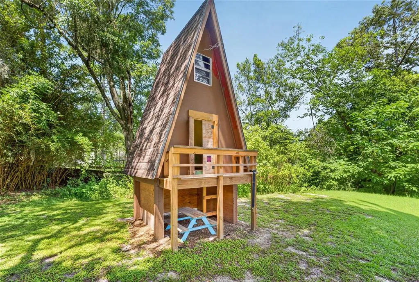
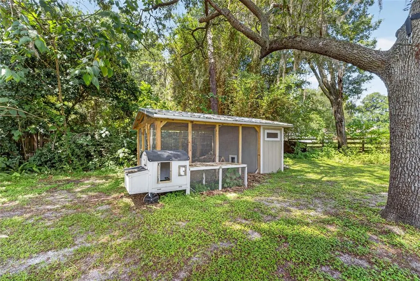
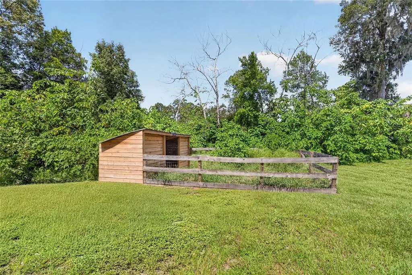
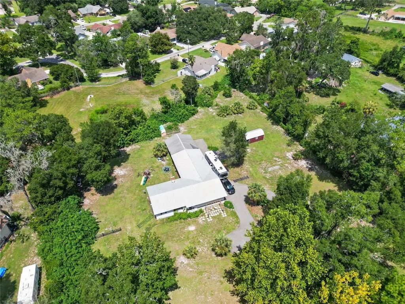
Set on 2.06 fully fenced acres in Southeast Ocala, this spacious 4 bedroom, 2 bathroom home offers approximately 2,900 square feet of living space with A1 zoning, no HOA, and plenty of room to enjoy both indoors and out. In addition to the four bedrooms, the home features an oversized bonus/flex room ideal for a home office, game room, gym, guest space, or additional living area. Both bathrooms feature upgraded lighting with built-in Bluetooth speakers, adding a modern touch to the home. Major updates include a durable metal roof, HVAC approximately 2 years old, and water heater approximately 5 years old. The property offers excellent versatility for animals, hobbies, storage, and outdoor living with two chicken coops, a dedicated fenced shelter for goats or small livestock, a storage shed, tree house, RV hookup, and a pole barn that can also function as a 2-car carport. The entire 2.06 acres are fenced, providing ample space for pets, livestock, gardening, recreational equipment, or simply enjoying the privacy and freedom that comes with acreage. Located in the desirable Southeast Ocala area, the property offers a peaceful, country-style setting while remaining conveniently close to schools, shopping, dining, medical facilities, and major roadways. With nearly 2,900 square feet, over 2 acres, A1 zoning, no HOA, and numerous outdoor improvements already in place, this property offers a rare combination of space, flexibility, and convenience in Southeast Ocala.
| Elementary School | Middle School | High School |
|---|---|---|
| Shady Hill Elementary School Elementary School | Osceola Middle School Middle School | Forest High School High School |
| Price History | |
|---|---|
| 8/25/2026 | Listed $460,000 |
General Features
| Sewer | Septic Tank |
|---|---|
| Heating | Central |
| Cooling | Central Air |
| Utilities | Private |
| Possession | Close Of Escrow |
| Roof | Metal |
| Appliances | Dryer,Microwave,Range,Washer |
| Zoning | A1 |
| Patio/Porch Features | Patio |
| Construction Materials | Vinyl Siding |
| Pets Allowed | Yes |
| Year Built | 1969 |
| View | Trees/Woods |
| Levels | One |
| Property Subtype | Single Family Residence |
| Tax Year | 2025 |
| Ownership | Fee Simple |
| County | Marion |
| New Construction | false |
| Property Type | Residential |
| Attached Garage | false |
| Subdivision Name | NONE |
| Facing Direction | East |
| Garage Y/N | false |
| Other Structures | Storage |
| Total Rooms | 4 |
| Full Baths | 2 |
| Status | Active |
| Directions | Take SE Maricamp Rd to SE 44th Ave Rd. Turn right onto SE 44th Ave Rd. The destination will be on the left. |
| High School | Forest High School |
| City | OCALA |
| Senior Community Y/N | false |
| MLS Area | 34480 - Ocala |
| Lot Size Units | Acres |
| Lot Size Square Feet | 89734 |
| Carport Y/N | false |
| Listing Terms | Cash,Conventional,FHA,VA Loan |
| Elementary School | Shady Hill Elementary School |
| Property Attached Y/N | false |
| Land Lease Y/N | false |
| Tax Annual Amount | 5008.85 |
| Middle/Junior High School | Osceola Middle School |
| Property Condition | Completed |
| Additional Parcels Y/N | false |
| Lease Considered Y/N | true |
| Virtual Tour | https://www.propertypanorama.com/instaview/stellar/OM731041 |
| Building Area Units | Square Feet |
| Living Area Units | Square Feet |
| Standard Status | Active |
| Occupancy Type | Owner |
| Legal Description | SEC 35 TWP 15 RGE 22 COM AT THE NW COR SW 1/4 OF SE 1/4 OF SEC 35 TH S 00-08-03 E 388.44 FT TO THE POB TH CONT S 00-08-03 E 294.85 FT TH S 63-29-53 E 256.01 FT TH N 26-30-07 E 263.56 FT TH N 63-29-53 W 388.20 TO THE POB |
| Minimum Lease | No Minimum |
| Water Access Y/N | false |
| Additional Rooms | Bonus Room |
| Water View Y/N | false |
| Flood Zone Code | X |
| In Law Suite YN | false |
| Flood Zone Code X | Yes |
| DockY/N | false |
Interior Features
| Interior Amenities | Eating Space In Kitchen,Open Floorplan,Primary Bedroom Main Floor |
|---|---|
| Flooring | Carpet,Luxury Vinyl,Tile |
| Furnished Y/N | Unfurnished |
| Fireplace Features | Living Room |
| Total Stories | 1 |
| Air Conditioning Y/N | true |
| Heating Y/N | true |
| Fireplace Y/N | true |
| Laundry Features | Laundry Room |
| Total Bedrooms | 4 |
| LivingAreaSource | Public Records |
| Total Baths | 2 |
Exterior Features
| Exterior Amenities | French Doors,Private Yard |
|---|---|
| Vegetation | Oak Trees |
| Fencing | Chain Link,Wood |
| Lot Features | Cleared,Oversized Lot |
| Water Source | Well |
| Lot Size Area | 2.06 |
| Foundation Details | Pillar/Post/Pier |
| Building Area Total | 3008 |
| Lot Dimensions | 278 x 322 |
| Lot Size Acres | 2.06 |
| Road Surface Type | Asphalt |
| Private Pool | false |
| Waterfront Y/N | false |
Amenities
- Foreclosure
- Views
- Short Sale
- New Construction
- Adult 55+
- Lease To Own
- No HOA Fees
- Furnished
- Primary On Main
- Air Conditioning
- Seller Finance
- Green
- Fixer Upper
- Horse
- Golf
- Fireplace
- Deck
- Garage
- Basement
- Pool
Property vs Single Family Average in 34480
Price
Taxes
Year Built
In The Neighborhood
Just Listed
WEBSTER
$ 3,497,247
14875 Cr 751
Webster, FL 33597
- Type
- Single Family
- Size
- 2,520 SqFt
- Rooms
- 4 Beds + 3 Baths
Just Listed
GAINESVILLE
$ 265,900
15721 Nw County Road 231
Gainesville, FL 32609
- Type
- Single Family
- Size
- 940 SqFt
- Rooms
- 3 Beds + 1 Baths
Just Listed
OCALA
$ 1,800,000
10330 Nw 28th Place
Ocala, FL 34482
- Type
- Single Family
- Size
- 2,734 SqFt
- Rooms
- 4 Beds + 2.5 Baths
SILVER SPRINGS
$ 395,000
50 Ne 120th Avenue
Silver Springs, FL 34488
- Type
- Single Family
- Size
- 3,596 SqFt
- Rooms
- 5 Beds + 3 Baths
ALTOONA
$ 85,000
18931 E Altoona Road
Altoona, FL 32702
- Type
- Single Family
- Size
- 904 SqFt
- Rooms
- 2 Beds + 1 Baths
CLERMONT
$ 1,324,800
12150 Skyview Lane
Clermont, FL 34715
- Type
- Single Family
- Size
- 2,614 SqFt
- Rooms
- 3 Beds + 3 Baths
OCALA
$ 239,900
2555 Se 67th Street
Ocala, FL 34480
- Type
- Single Family
- Size
- 1,508 SqFt
- Rooms
- 3 Beds + 2 Baths
BUSHNELL
$ 749,900
2291 Se 37th Road
Bushnell, FL 33513
- Type
- Single Family
- Size
- 2,740 SqFt
- Rooms
- 3 Beds + 2 Baths
EUSTIS
$ 769,500
34814 William Lane
Eustis, FL 32736
- Type
- Single Family
- Size
- 1,931 SqFt
- Rooms
- 3 Beds + 2 Baths
WEBSTER
$ 310,000
10200 Cr 749
Webster, FL 33597
- Type
- Single Family
- Size
- 512 SqFt
- Rooms
- 1 Beds + 1 Baths
WEBSTER
$ 175,000
12537 Sw 38th Way
Webster, FL 33597
- Type
- Single Family
- Size
- 1,224 SqFt
- Rooms
- 3 Beds + 2 Baths
SUMTERVILLE
$ 659,000
2242 Cr 543
Sumterville, FL 33585
- Type
- Single Family
- Size
- 1,565 SqFt
- Rooms
- 3 Beds + 2 Baths
 Copyright © MFRMLS.com All information deemed reliable but not guaranteed. All properties are subject to prior sale, change or withdrawal. Neither listing broker(s) or information provider(s) shall be responsible for any typographical errors, misinformation, misprints and shall be held totally harmless. Listing(s) information is provided for consumers personal, non-commercial use and may not be used for any purpose other than to identify prospective properties consumers may be interested in purchasing. Information on this site was last updated Last updated on September 12, 2026 4:23 PM UTC The listing information on this page last changed on Last updated on September 12, 2026 4:23 PM UTCd. The data relating to real estate for sale on this website comes in part from the Internet Data Exchange program of MFR MLS.
All information deemed reliable but not guaranteed. All properties are subject to prior sale, change or withdrawal. Neither listing broker(s) or information provider(s) shall be responsible for any typographical errors, misinformation, misprints and shall be held totally harmless. Listing(s) information is provided for consumers personal, non-commercial use and may not be used for any purpose other than to identify prospective properties consumers may be interested in purchasing.
Updated on September 12, 2026 4:23 PM UTC
Copyright © MFRMLS.com All information deemed reliable but not guaranteed. All properties are subject to prior sale, change or withdrawal. Neither listing broker(s) or information provider(s) shall be responsible for any typographical errors, misinformation, misprints and shall be held totally harmless. Listing(s) information is provided for consumers personal, non-commercial use and may not be used for any purpose other than to identify prospective properties consumers may be interested in purchasing. Information on this site was last updated Last updated on September 12, 2026 4:23 PM UTC The listing information on this page last changed on Last updated on September 12, 2026 4:23 PM UTCd. The data relating to real estate for sale on this website comes in part from the Internet Data Exchange program of MFR MLS.
All information deemed reliable but not guaranteed. All properties are subject to prior sale, change or withdrawal. Neither listing broker(s) or information provider(s) shall be responsible for any typographical errors, misinformation, misprints and shall be held totally harmless. Listing(s) information is provided for consumers personal, non-commercial use and may not be used for any purpose other than to identify prospective properties consumers may be interested in purchasing.
Updated on September 12, 2026 4:23 PM UTC
