
Address
2984 Se 140th Lane, SUMMERFIELD, FL
Price
$ 283,000
Property Attributes
- MLS#G5116880
- TypeSingle Family
- Listing Status Active
- CountyMarion
- CitySUMMERFIELD
- AreaSummerfield
- NeighborhoodBELLEVIEW HEIGHTS ESTATE
- Zip34491
- StyleContemporary
- Year Built2025
- Taxes$ 164
- Price$ 283,000
- Bedrooms3
- Full Bathrooms2
- Half Bathrooms0
- Sqr Footage1475
- Lot Size0.22 Acres
Data Source:
Stellar MLS
Property Description
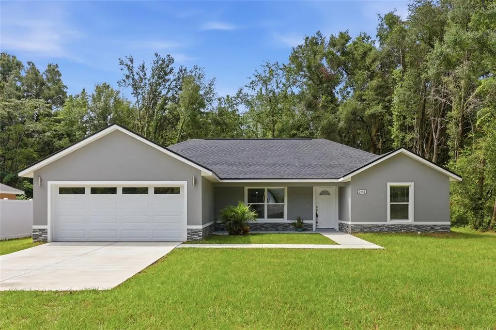
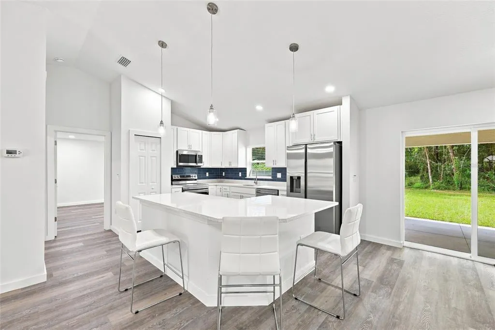
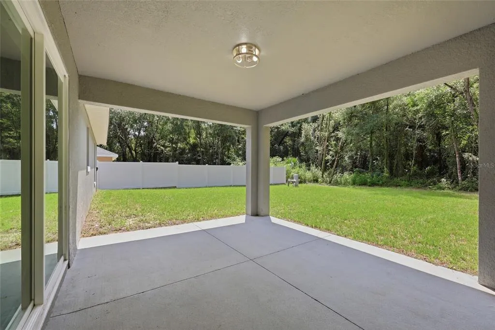
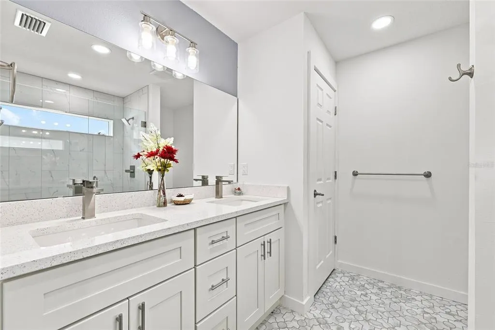
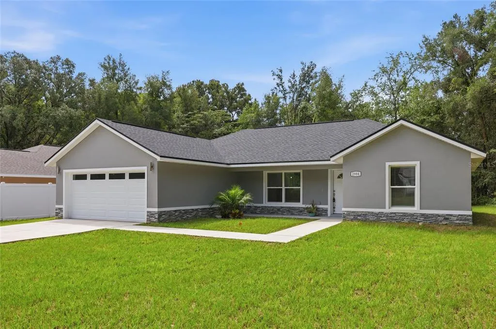
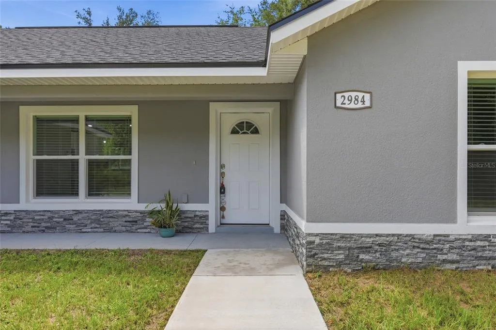
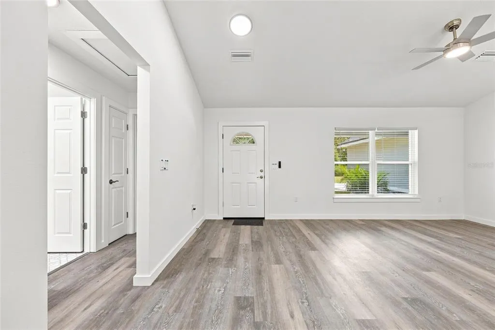
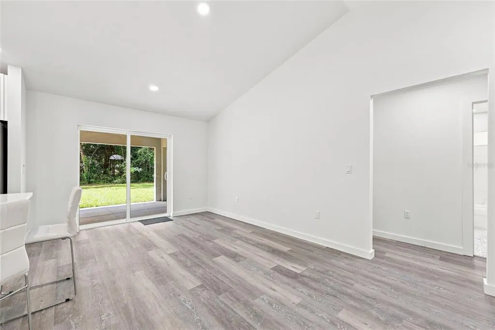
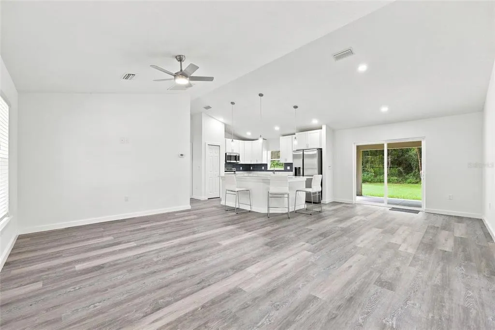
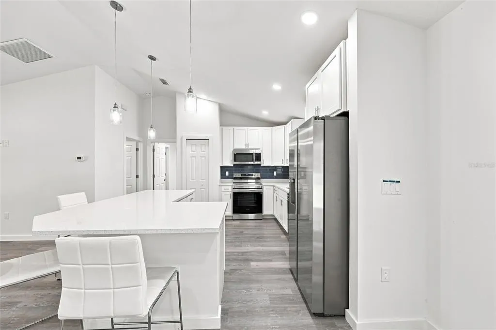
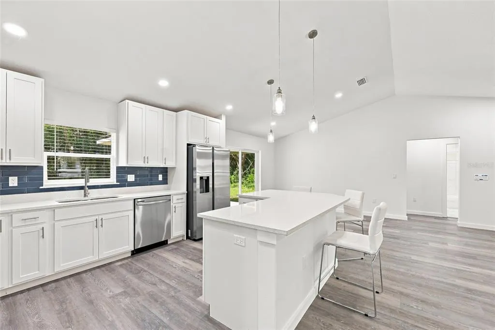
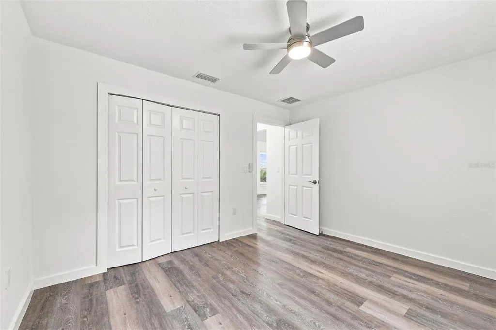
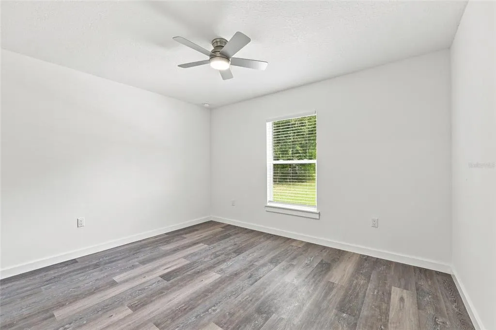
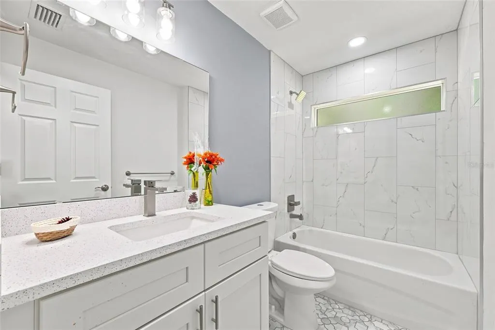
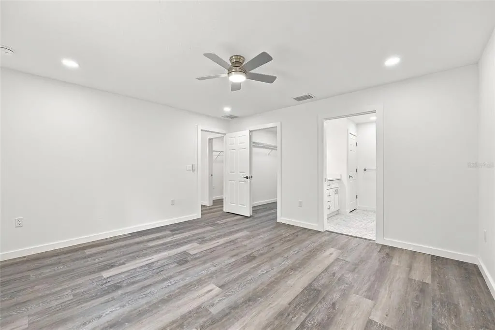
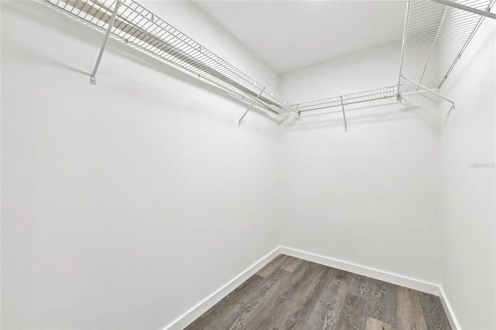
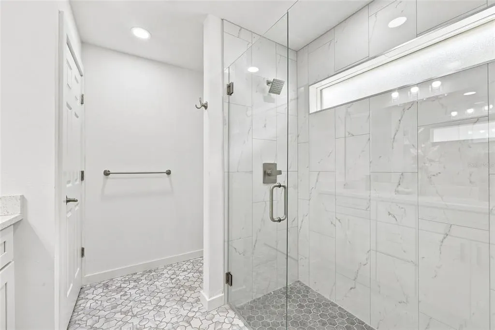
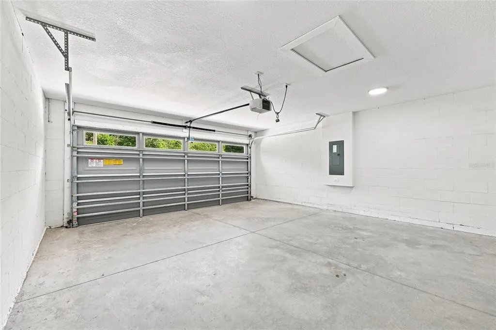
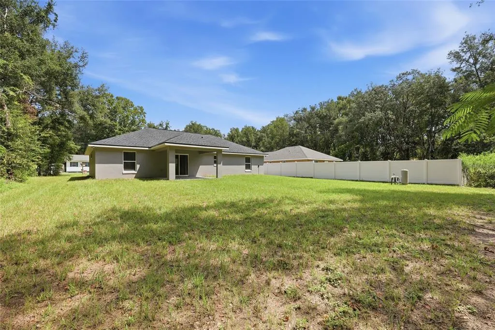
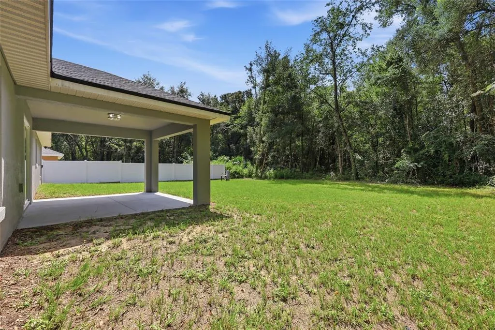
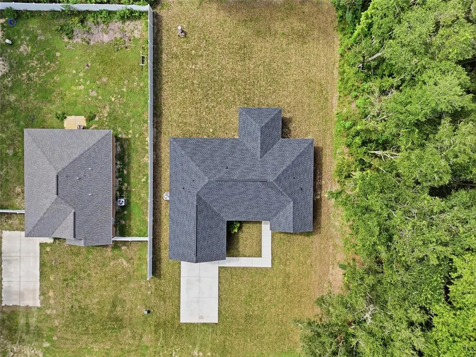
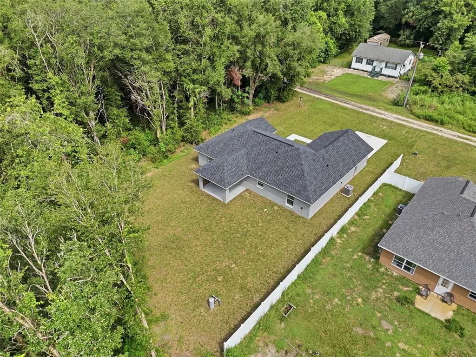
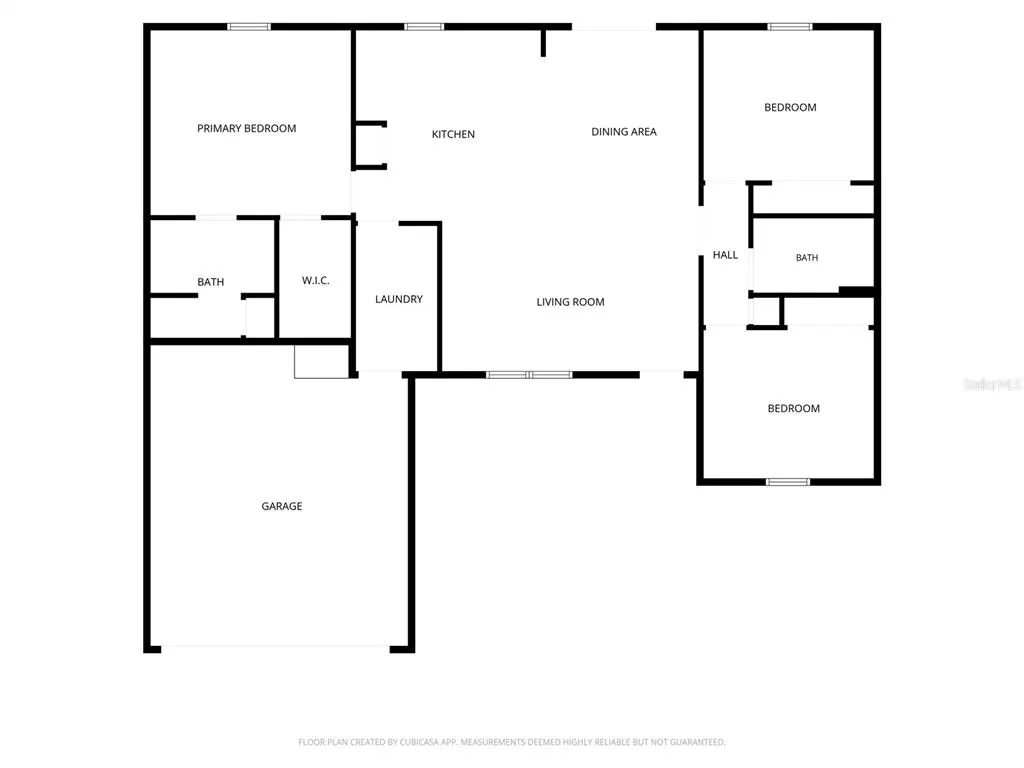
Welcome home to 2984 SE 140th Lane, a brand new 2025 construction nestled on nearly a quarter acre in the peaceful Belleview Heights Estates community. This 3 bedroom, 2 bathroom home was thoughtfully built with quality finishes that go far beyond standard builder grade, making it the perfect place for a young family or couple ready to put down roots in Central Florida. From the moment you arrive, the curb appeal shines with a distinctive stone accent on the front façade, an upgraded garage door with windows for extra natural light, and a beautifully landscaped front yard. Step inside to soaring cathedral ceilings in the living and kitchen area, luxury vinyl flooring throughout, and modern LED lighting that fills the home with warmth and energy efficiency. The kitchen is truly the heart of this home, custom designed and site installed with spacious wood cabinetry built to maximize storage, stunning Premium Natural Quartz countertops, a ceramic tile backsplash, and a large pantry closet. Modern Samsung appliances complete the space, including a side by side refrigerator with water and ice dispenser and a sleek stainless steel electric range, ideal for family dinners and entertaining alike. Retreat to the primary suite featuring a private en suite bathroom with porcelain tile finishes, granite countertops, a wood vanity with double sinks, a glass shower door, and upgraded fixtures throughout. Two additional bedrooms offer flexible space for children, guests, or a home office. Enjoy Florida living both indoors and out with front and rear covered porches, automatic outdoor lighting for evenings on the patio, exterior lighting along the driveway and garage, and two outdoor faucets to make yard work effortless. The spacious backyard offers plenty of room to play, garden, or simply relax. Located just minutes from Belleview and easy access to major highways, this home offers a quiet, family friendly setting while keeping you within reach of everything Central Florida has to offer. Enjoy a quick commute to Ocala, an easy drive to The Villages for shopping, dining, and entertainment, and convenient access to both Orlando and Tampa for work, theme parks, airports, and big city amenities, all while coming home to the peace and space of a growing new community. This is more than a new build, it is a home crafted with real quality and thoughtful details from the ground up. Schedule your private showing today and see why this one won't last.
| Elementary School | Middle School | High School |
|---|---|---|
| Belleview Elementary School Elementary School | Belleview Middle School Middle School | Belleview High School High School |
| Price History | |
|---|---|
| 9/1/2026 | Listed $283,000 |
General Features
| Sewer | Septic Tank |
|---|---|
| Heating | Central,Electric,Heat Pump |
| Cooling | Central Air |
| Utilities | BB/HS Internet Available,Electricity Connected,Street Lights,Water Connected |
| Roof | Shingle |
| Appliances | Dishwasher,Disposal,Electric Water Heater,Microwave,Range,Refrigerator |
| Zoning | R1 |
| Garage Spaces | 2 |
| Patio/Porch Features | Porch,Rear Porch |
| Architectural Style | Contemporary |
| Security Features | Smoke Detector(s) |
| Construction Materials | Block,Stucco |
| Year Built | 2025 |
| Levels | One |
| Property Subtype | Single Family Residence |
| Tax Year | 2024 |
| Ownership | Fee Simple |
| County | Marion |
| New Construction | true |
| Property Type | Residential |
| Attached Garage | true |
| Subdivision Name | BELLEVIEW HEIGHTS ESTATE |
| Facing Direction | North |
| Garage Y/N | true |
| Total Rooms | 9 |
| Full Baths | 2 |
| Status | Active |
| Directions | From I-75: take exit 341 to East County Hwy 481, drive 7 min to SE 33rd Ct Right at SE 140th Pl, Left next corner to SE 30th Ter and Right next corner at SE 140th ln. Home is 200 ft at left hand. |
| High School | Belleview High School |
| City | SUMMERFIELD |
| Senior Community Y/N | false |
| MLS Area | 34491 - Summerfield |
| Lot Size Units | Square Feet |
| Lot Size Square Feet | 9583 |
| Carport Y/N | false |
| Listing Terms | Cash,Conventional,FHA,USDA Loan |
| Elementary School | Belleview Elementary School |
| Land Lease Y/N | false |
| Tax Annual Amount | 164 |
| Home Warranty Y/N | true |
| Middle/Junior High School | Belleview Middle School |
| Property Condition | Completed |
| Additional Parcels Y/N | false |
| Lease Considered Y/N | true |
| Virtual Tour | https://www.propertypanorama.com/instaview/stellar/G5116880 |
| Building Area Units | Square Feet |
| Living Area Units | Square Feet |
| Builder Name | Alvarez and Son Construction Corp. |
| Standard Status | Active |
| Occupancy Type | Vacant |
| Tax Lot | 18 |
| Legal Description | SEC 15 TWP 17 RGE 22 PLAT BOOK G PAGE 021 BELLEVIEW HEIGHTS ESTATES UNIT 17 BLK 197 LOTS 18.19.20 |
| Minimum Lease | No Minimum |
| Water Access Y/N | false |
| Water View Y/N | false |
| Flood Zone Code | X |
| In Law Suite YN | false |
| Flood Zone Code X | Yes |
| DockY/N | false |
Interior Features
| Interior Amenities | Cathedral Ceiling(s),Ceiling Fan(s),Eating Space In Kitchen,Kitchen/Family Room Combo,Living Room/Dining Room Combo,Open Floorplan,Primary Bedroom Main Floor,Walk-In Closet(s) |
|---|---|
| Flooring | Luxury Vinyl,Tile |
| Furnished Y/N | Unfurnished |
| Total Stories | 1 |
| Air Conditioning Y/N | true |
| Heating Y/N | true |
| Window Features | Double Pane Windows |
| Fireplace Y/N | false |
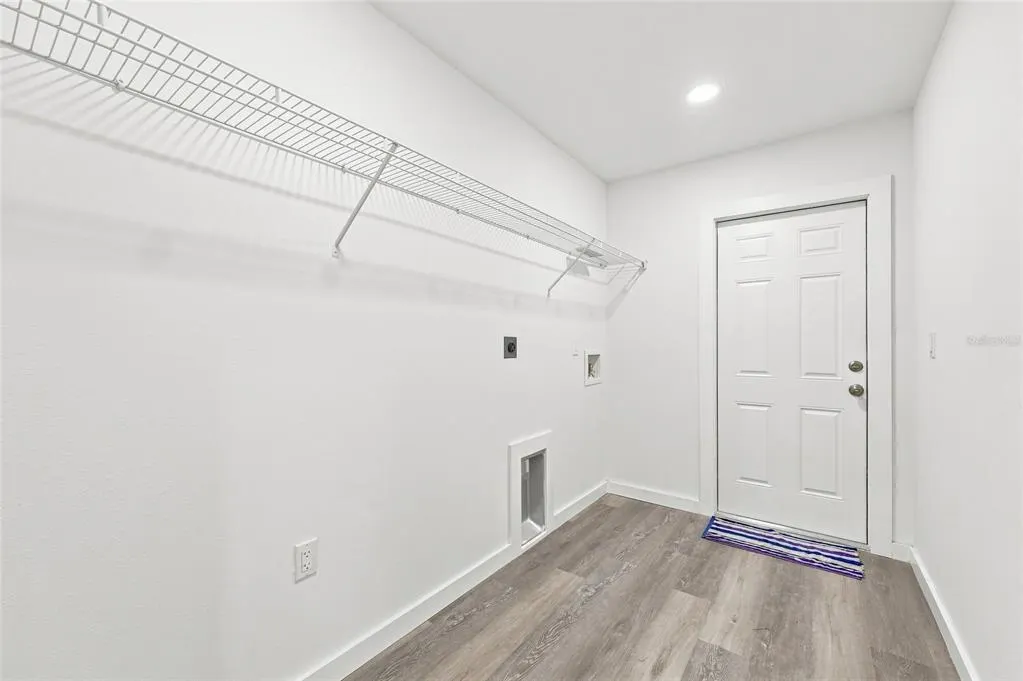
| Laundry Features | Laundry Room,Washer Hookup |
| Total Bedrooms | 3 |
| LivingAreaSource | Builder |
| Total Baths | 2 |
Exterior Features
| Exterior Amenities | Lighting |
|---|---|
| Parking Features | Driveway,Garage Door Opener |
| Lot Features | Conservation Area,Landscaped |
| Water Source | Well |
| Lot Size Area | 9583 |
| Foundation Details | Slab |
| Building Area Total | 2164 |
| Lot Size Acres | 0.22 |
| Road Surface Type | Limerock |
| Private Pool | false |
| Waterfront Y/N | false |
| Covered Spaces | 2 |
| Builder Model | TERRA 1 |
| Road Responsibility | Public Maintained Road |
Amenities
- Foreclosure
- Views
- Short Sale
- New Construction
- Adult 55+
- Lease To Own
- No HOA Fees
- Furnished
- Primary On Main
- Air Conditioning
- Seller Finance
- Green
- Fixer Upper
- Horse
- Golf
- Fireplace
- Deck
- Garage
- Basement
- Pool
Property vs Single Family Average in 34491
Price
Taxes
Year Built
In The Neighborhood
Just Listed
SUMMERFIELD
$ 272,500
14460 Se 43rd Terrace
Summerfield, FL 34491
- Type
- Single Family
- Size
- 1,402 SqFt
- Rooms
- 3 Beds + 2 Baths
Just Listed
SUMMERFIELD
$ 319,900
4296 Se 135 Lane
Summerfield, FL 34491
- Type
- Single Family
- Size
- 1,863 SqFt
- Rooms
- 4 Beds + 2 Baths
SUMMERFIELD
$ 264,900
3560 Se 135th Lane
Summerfield, FL 34491
- Type
- Single Family
- Size
- 2,023 SqFt
- Rooms
- 3 Beds + 2 Baths
SUMMERFIELD
$ 237,000
3255 Se 144th Place
Summerfield, FL 34491
- Type
- Single Family
- Size
- 1,685 SqFt
- Rooms
- 3 Beds + 2 Baths
Open House
SUMMERFIELD
$ 234,000
4077 Se 139th Street
Summerfield, FL 34491
- Type
- Single Family
- Size
- 1,173 SqFt
- Rooms
- 3 Beds + 2 Baths
BELLEVIEW
$ 220,000
4188 Se 134th Place
Belleview, FL 34420
- Type
- Single Family
- Size
- 1,260 SqFt
- Rooms
- 3 Beds + 2 Baths
SUMMERFIELD
$ 249,900
2625 Se 140th Place
Summerfield, FL 34491
- Type
- Single Family
- Size
- 1,572 SqFt
- Rooms
- 3 Beds + 2 Baths
SUMMERFIELD
$ 285,000
2825 Se 140th Place
Summerfield, FL 34491
- Type
- Single Family
- Size
- 1,934 SqFt
- Rooms
- 3 Beds + 2 Baths
SUMMERFIELD
$ 334,900
4324 Se 135 Lane
Summerfield, FL 34491
- Type
- Single Family
- Size
- 1,863 SqFt
- Rooms
- 4 Beds + 2 Baths
SUMMERFIELD
$ 319,900
4252 Se 135 Lane
Summerfield, FL 34491
- Type
- Single Family
- Size
- 1,863 SqFt
- Rooms
- 4 Beds + 2 Baths
SUMMERFIELD
$ 319,900
2968 Se 146 Lane
Summerfield, FL 34491
- Type
- Single Family
- Size
- 1,863 SqFt
- Rooms
- 4 Beds + 2 Baths
 Copyright © MFRMLS.com All information deemed reliable but not guaranteed. All properties are subject to prior sale, change or withdrawal. Neither listing broker(s) or information provider(s) shall be responsible for any typographical errors, misinformation, misprints and shall be held totally harmless. Listing(s) information is provided for consumers personal, non-commercial use and may not be used for any purpose other than to identify prospective properties consumers may be interested in purchasing. Information on this site was last updated Last updated on September 12, 2026 4:23 PM UTC The listing information on this page last changed on Last updated on September 12, 2026 4:23 PM UTCd. The data relating to real estate for sale on this website comes in part from the Internet Data Exchange program of MFR MLS.
All information deemed reliable but not guaranteed. All properties are subject to prior sale, change or withdrawal. Neither listing broker(s) or information provider(s) shall be responsible for any typographical errors, misinformation, misprints and shall be held totally harmless. Listing(s) information is provided for consumers personal, non-commercial use and may not be used for any purpose other than to identify prospective properties consumers may be interested in purchasing.
Updated on September 12, 2026 4:23 PM UTC
Copyright © MFRMLS.com All information deemed reliable but not guaranteed. All properties are subject to prior sale, change or withdrawal. Neither listing broker(s) or information provider(s) shall be responsible for any typographical errors, misinformation, misprints and shall be held totally harmless. Listing(s) information is provided for consumers personal, non-commercial use and may not be used for any purpose other than to identify prospective properties consumers may be interested in purchasing. Information on this site was last updated Last updated on September 12, 2026 4:23 PM UTC The listing information on this page last changed on Last updated on September 12, 2026 4:23 PM UTCd. The data relating to real estate for sale on this website comes in part from the Internet Data Exchange program of MFR MLS.
All information deemed reliable but not guaranteed. All properties are subject to prior sale, change or withdrawal. Neither listing broker(s) or information provider(s) shall be responsible for any typographical errors, misinformation, misprints and shall be held totally harmless. Listing(s) information is provided for consumers personal, non-commercial use and may not be used for any purpose other than to identify prospective properties consumers may be interested in purchasing.
Updated on September 12, 2026 4:23 PM UTC
